
 Fire effects can be one of the most harmful conditions that any Existing Buildings may experience throughout its service life. Developing practical protection methods Existing Buildings and concepts against potential fire disasters in buildings has been an important consideration in design of buildings in recent decades. Rapid developments in technology have heightened the demand for new and innovative fire protection systems in comparison with conventional and traditional methods. Such a need for new technologies is in particular of greater importance when it comes to existing buildings. Retrofitting an existing building for fire safety is a greater challenge compared with designing a new building using materials and components that have more desirable and superior fire rating to begin with. Furthermore, strategies to design a new building that includes state-of-the-art fire safety features are also different from solutions that may be more suitable for retrofitting an existing building. This paper presents a review of the literature concerning conventional and new or innovative retrofitting methods for fire safety of buildings. Advantages and disadvantages of different fire protection devices and methods as available and understood from the literature are mentioned. Study of fire safety systems shows that each has its drawbacks. Comparison of the results shows that disadvantages of a solitary system for retrofitting against fire can be improved by using a combination of several fire safety concepts or methods simultaneously.
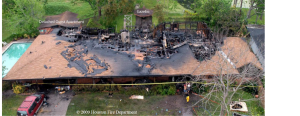
The potential for residential fire disasters (Figure 1) is of great concern in building design and a significant factor in architectural design of buildings in terms of construction material, configuration, openings and emergency exit strategy. One of the most critical aspects of a building is structural behavior of load-bearing and non-load bearing components under fire and high temperature loading conditions, which can lead to loss of load carrying capacity and thus instability. Providing suitable methods for protection of building components during fires has always been a challenging topic for engineers. Therefore, fire safety systems can play a key role in prevention control or relief of fire before serious damage is incurred to the main components of a building. Needless to say, without proper safety and protection measures, various damage ranges, high repair costs, and even injury or deaths may follow.
As many cities experience shortage of land for more residential and commercial construction due to population growth and migration in modern societies, in particular in metropolitan areas, it is inevitable that building with larger number of stories will be needed, but that will also lead to higher risk of fire hazard. The potential for fire incidents in multi-story apartment buildings remains a serious concern for local governments, municipalities, and building owners/tenants. Karter [1] studied fire losses in the US during 2012 and found that the Fire Departments across the country reported around 1,375,000 fire incidents during that particular year. The Fire Department reports indicate that fire incidents caused over $12 billion property damage, 16,500 injuries and 2855 deaths. Karter study [1] also shows that the risk of fire incidents in residential buildings is much more than other cases such that 83% of fire-related fatalities occurred in homes. As an example of such hazards in overpopulated societies, an official report of China Fire Services shows that about 40% of fire incidents occurred in residential buildings [2] [3] [4] [5] [6] .